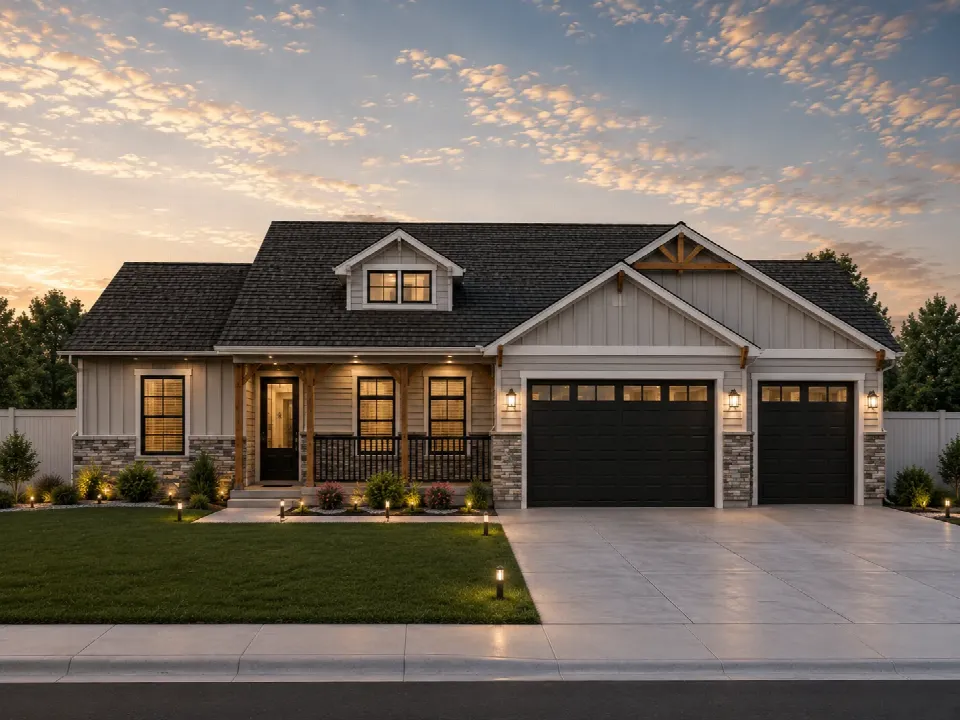
All floor plans
Floor Plan
Augusta
Sq Ft
1,690
Beds
4
Baths
3
Garage
3 car
Augusta
1,690 sq ft · 4 bed · 3 bath · 3 car
Gallery
Explore the plan
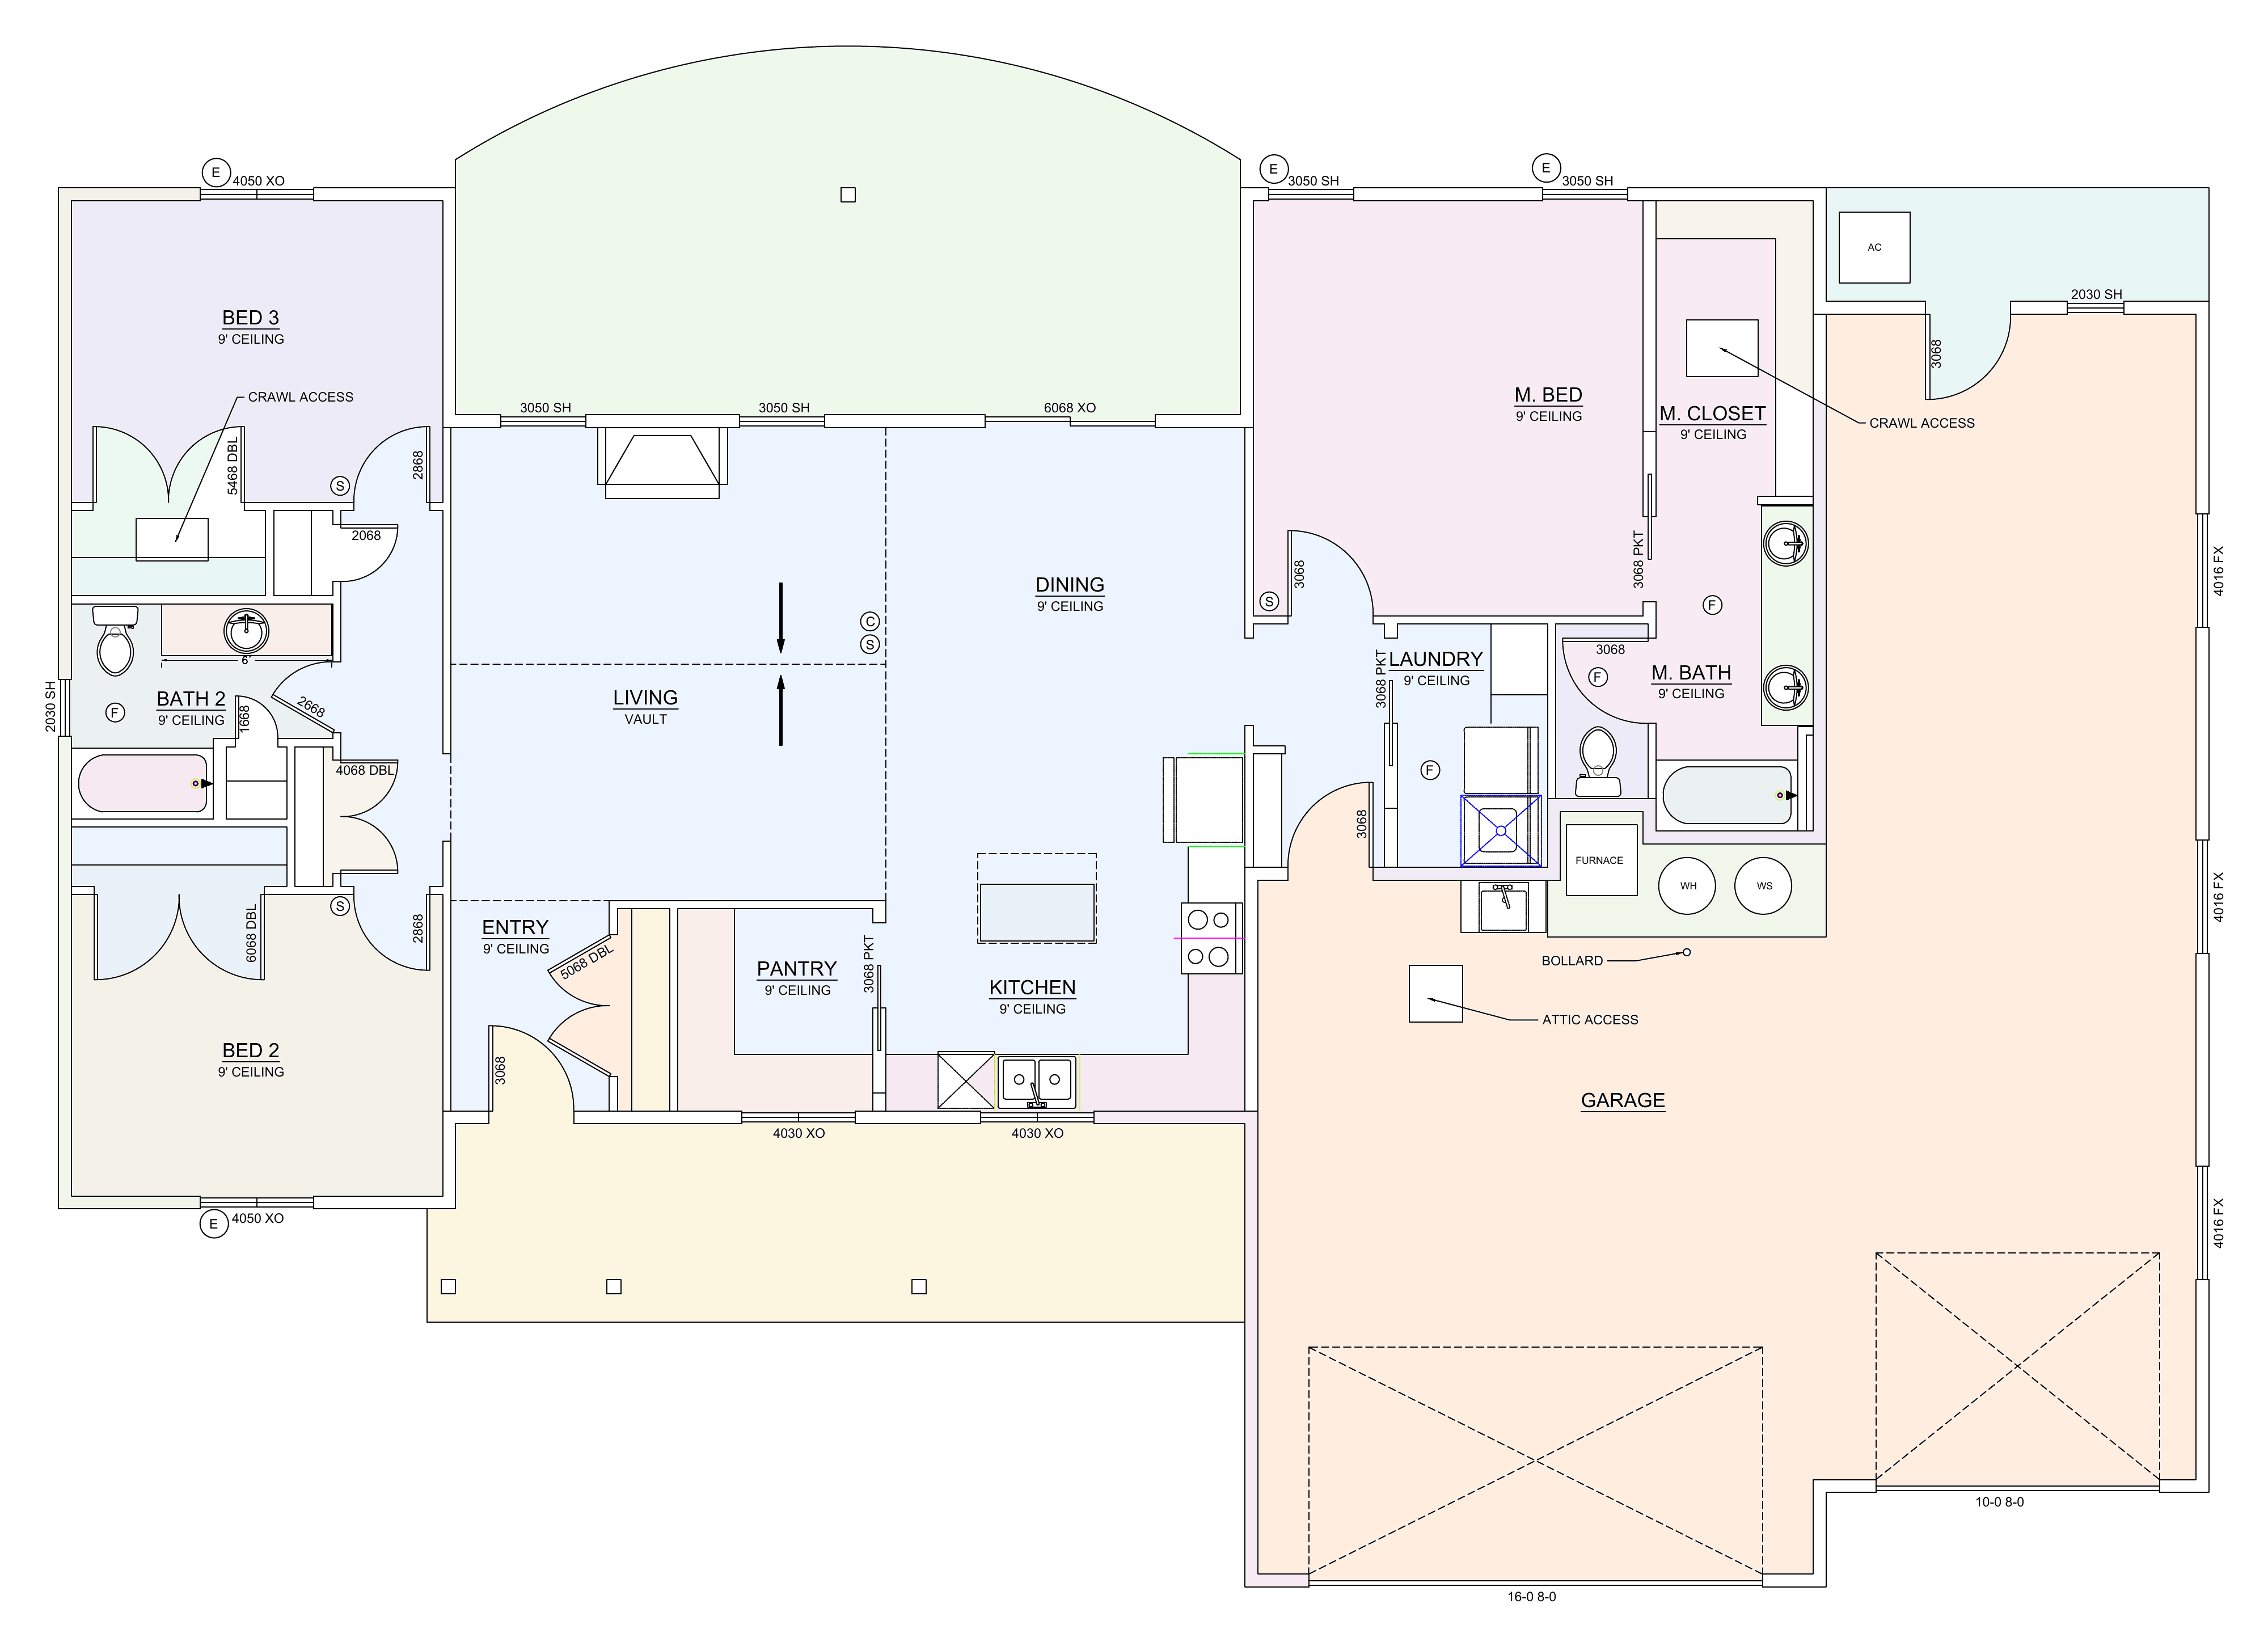
Floor plan
About this plan
Augusta is a four-bedroom, three-bath plan built around an open great room that flows out to a roomy back patio. A three-car garage rounds out its 1,690 square feet.
- Main floor
- 1,690 sq ft
- Garage area
- 1,089 sq ft
- Covered patio
- 448 sq ft
- Bedrooms
- 4
- Bathrooms
- 3
- Garage
- 3 car
Fully customizable to your lot and preferences. Build in one of our communities, or bring your own land.
Ask about this plan
Interested in the Augusta?
Tell us a little about what you are planning and one of our team will get back to you by the next business day with pricing, lot options, and answers to your questions.
- Livable
- 1,690 sq ft
- Bedrooms
- 4
- Bathrooms
- 3
Prefer to talk? See our contact details.
100%
Scroll or pinch to zoom · Drag to pan · Double-click for full detail